Call / Enquiry+91 74638
43731+91 92298 93797
Email Us
aishratech@gmail.com
Info@aishra.in
Advanced modular steel construction for unmatched strength, precision, and architectural elegance.
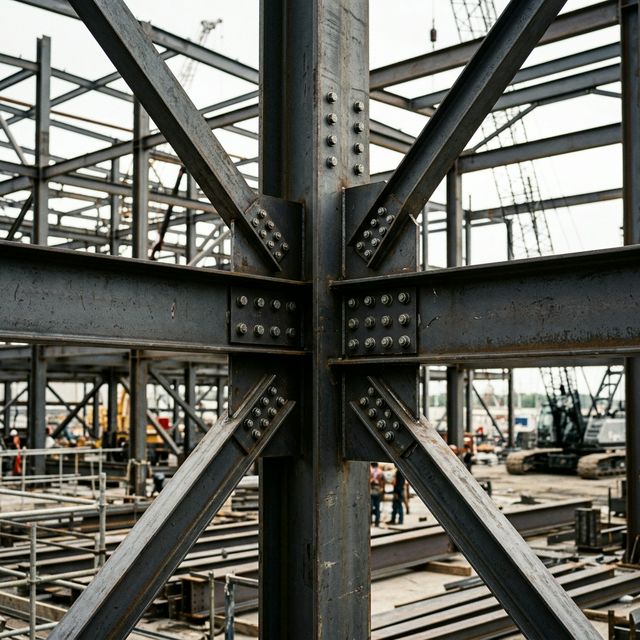
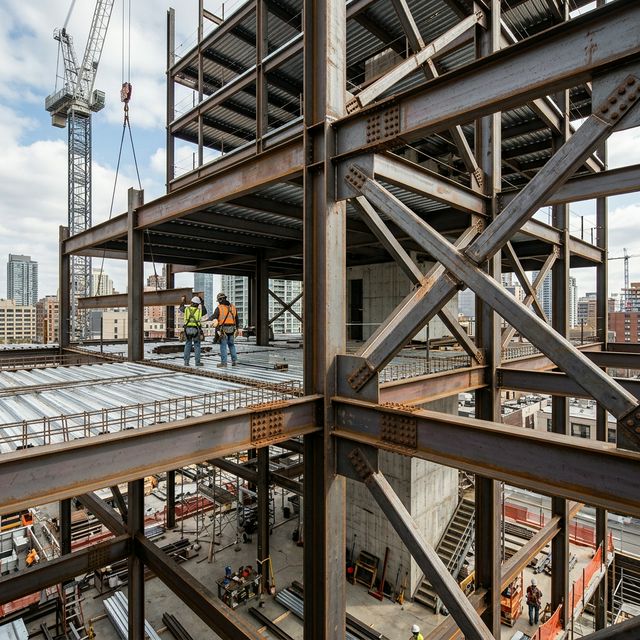
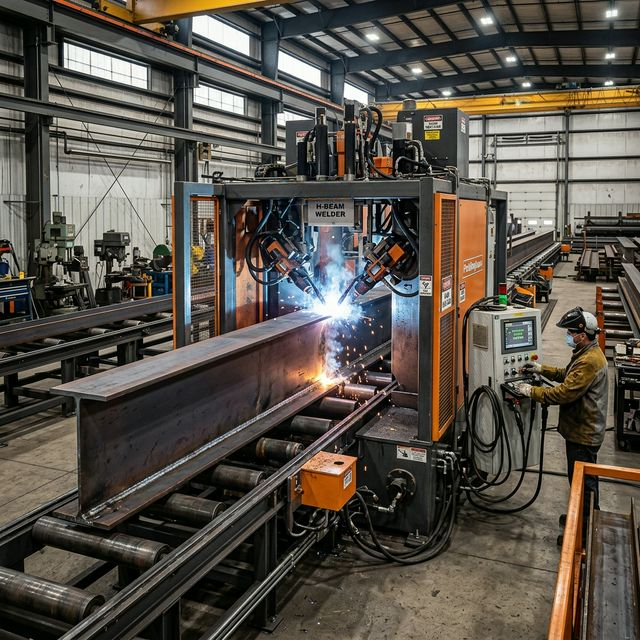
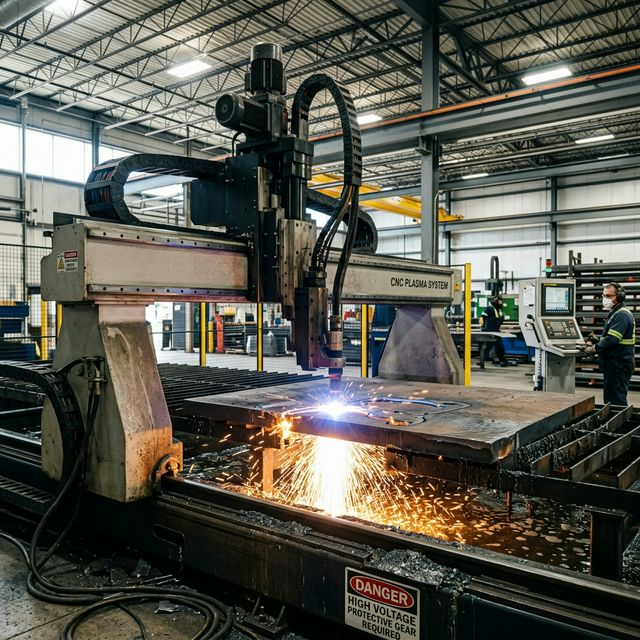
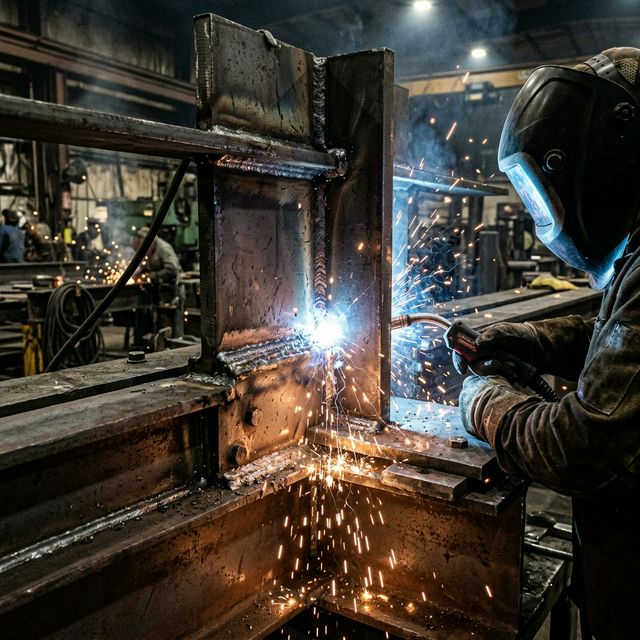
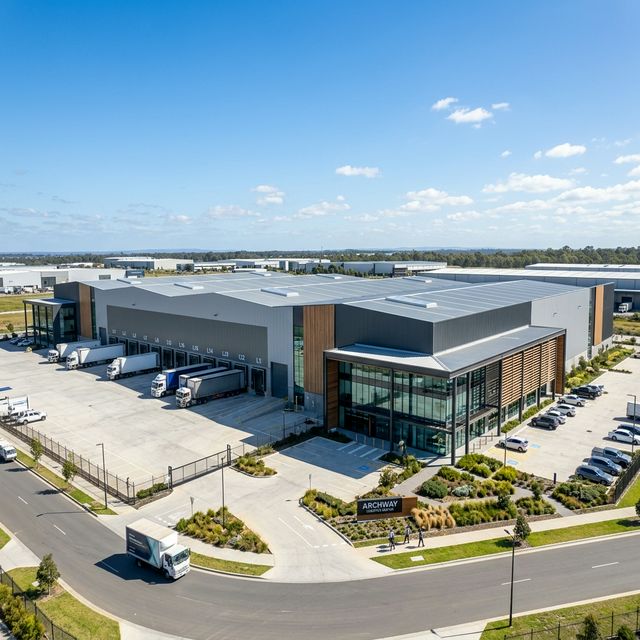
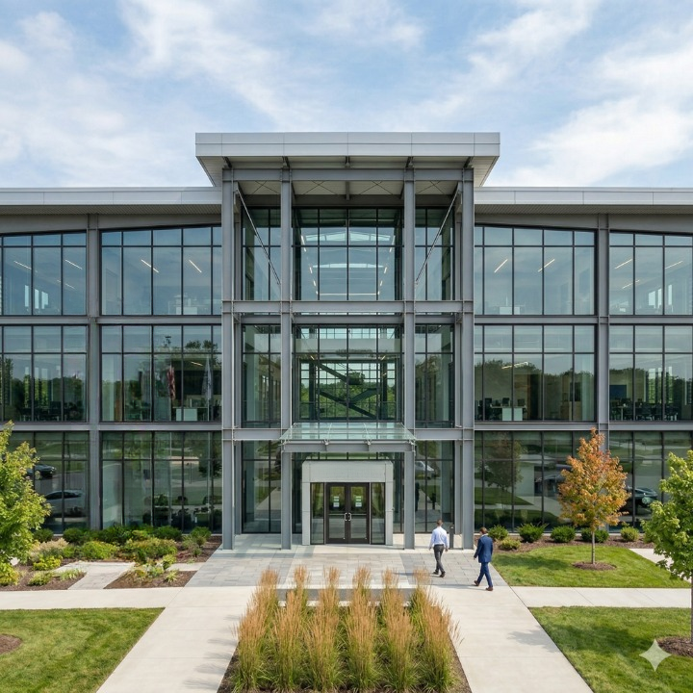
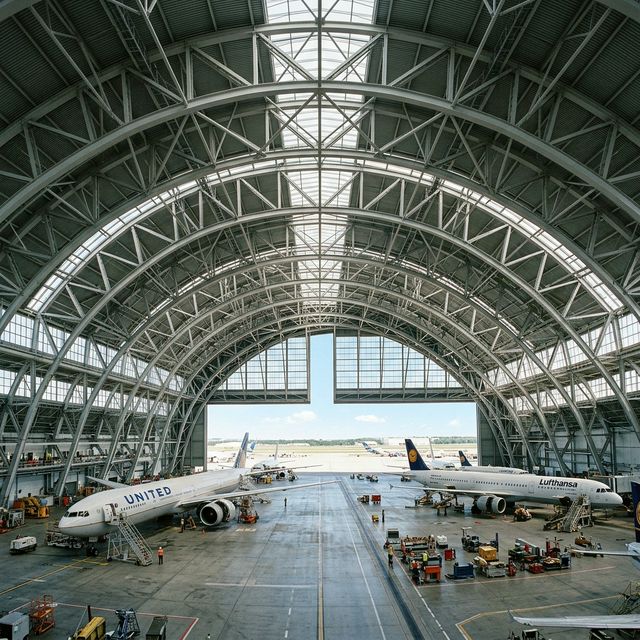
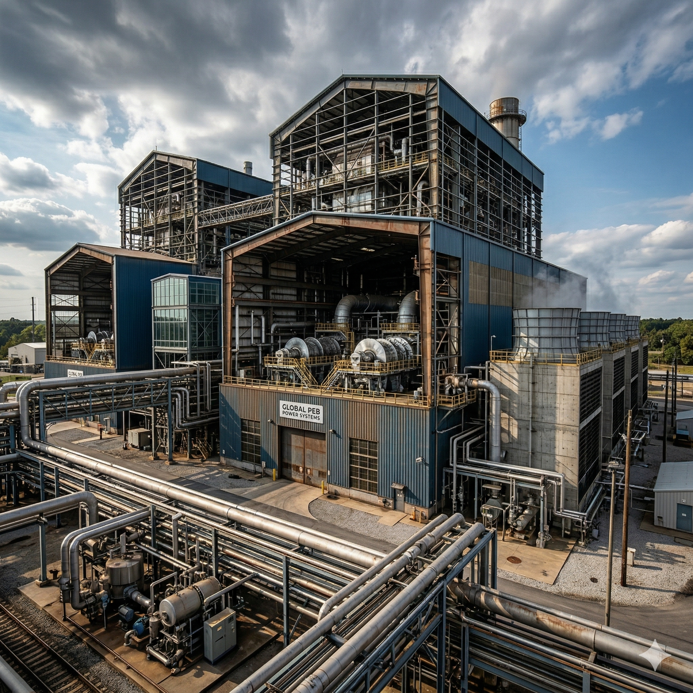
Structural systems are the main load-bearing components of PEB structures including columns, rafters, and end wall posts. Their design depends on building usage, load conditions, and span requirements.
Secondary framing includes cold-formed steel members such as purlins, girts, and eave struts, designed to support cladding and distribute loads efficiently.
| Parameter | Specification Range |
|---|---|
| Length | Custom dimensions as required |
| Web (h) | 150 - 300 mm |
| Flange (b) | 50 - 85 mm |
| Thickness (t) | 1.75 - 3.00 mm |
Reliable structural connections designed for optimal load transfer, fast assembly, and long-term joint integrity.
Utilizes structural overlap to ensure seamless capacity transfer and deflection control in secondary members.
Direct flushed connections for rigid joining of structural segments, ensuring precise alignment and shear resistance.
Employs robust insert sleeves to maintain continuity across sections, providing superior rotational stiffness.
Everything you need to complete your facility. Our accessories seamlessly integrate into the PEB framework for maximum functionality and aesthetics.
Share your drawings and specifications — we'll fabricate to exact tolerances, on schedule.
Request a Free Quote